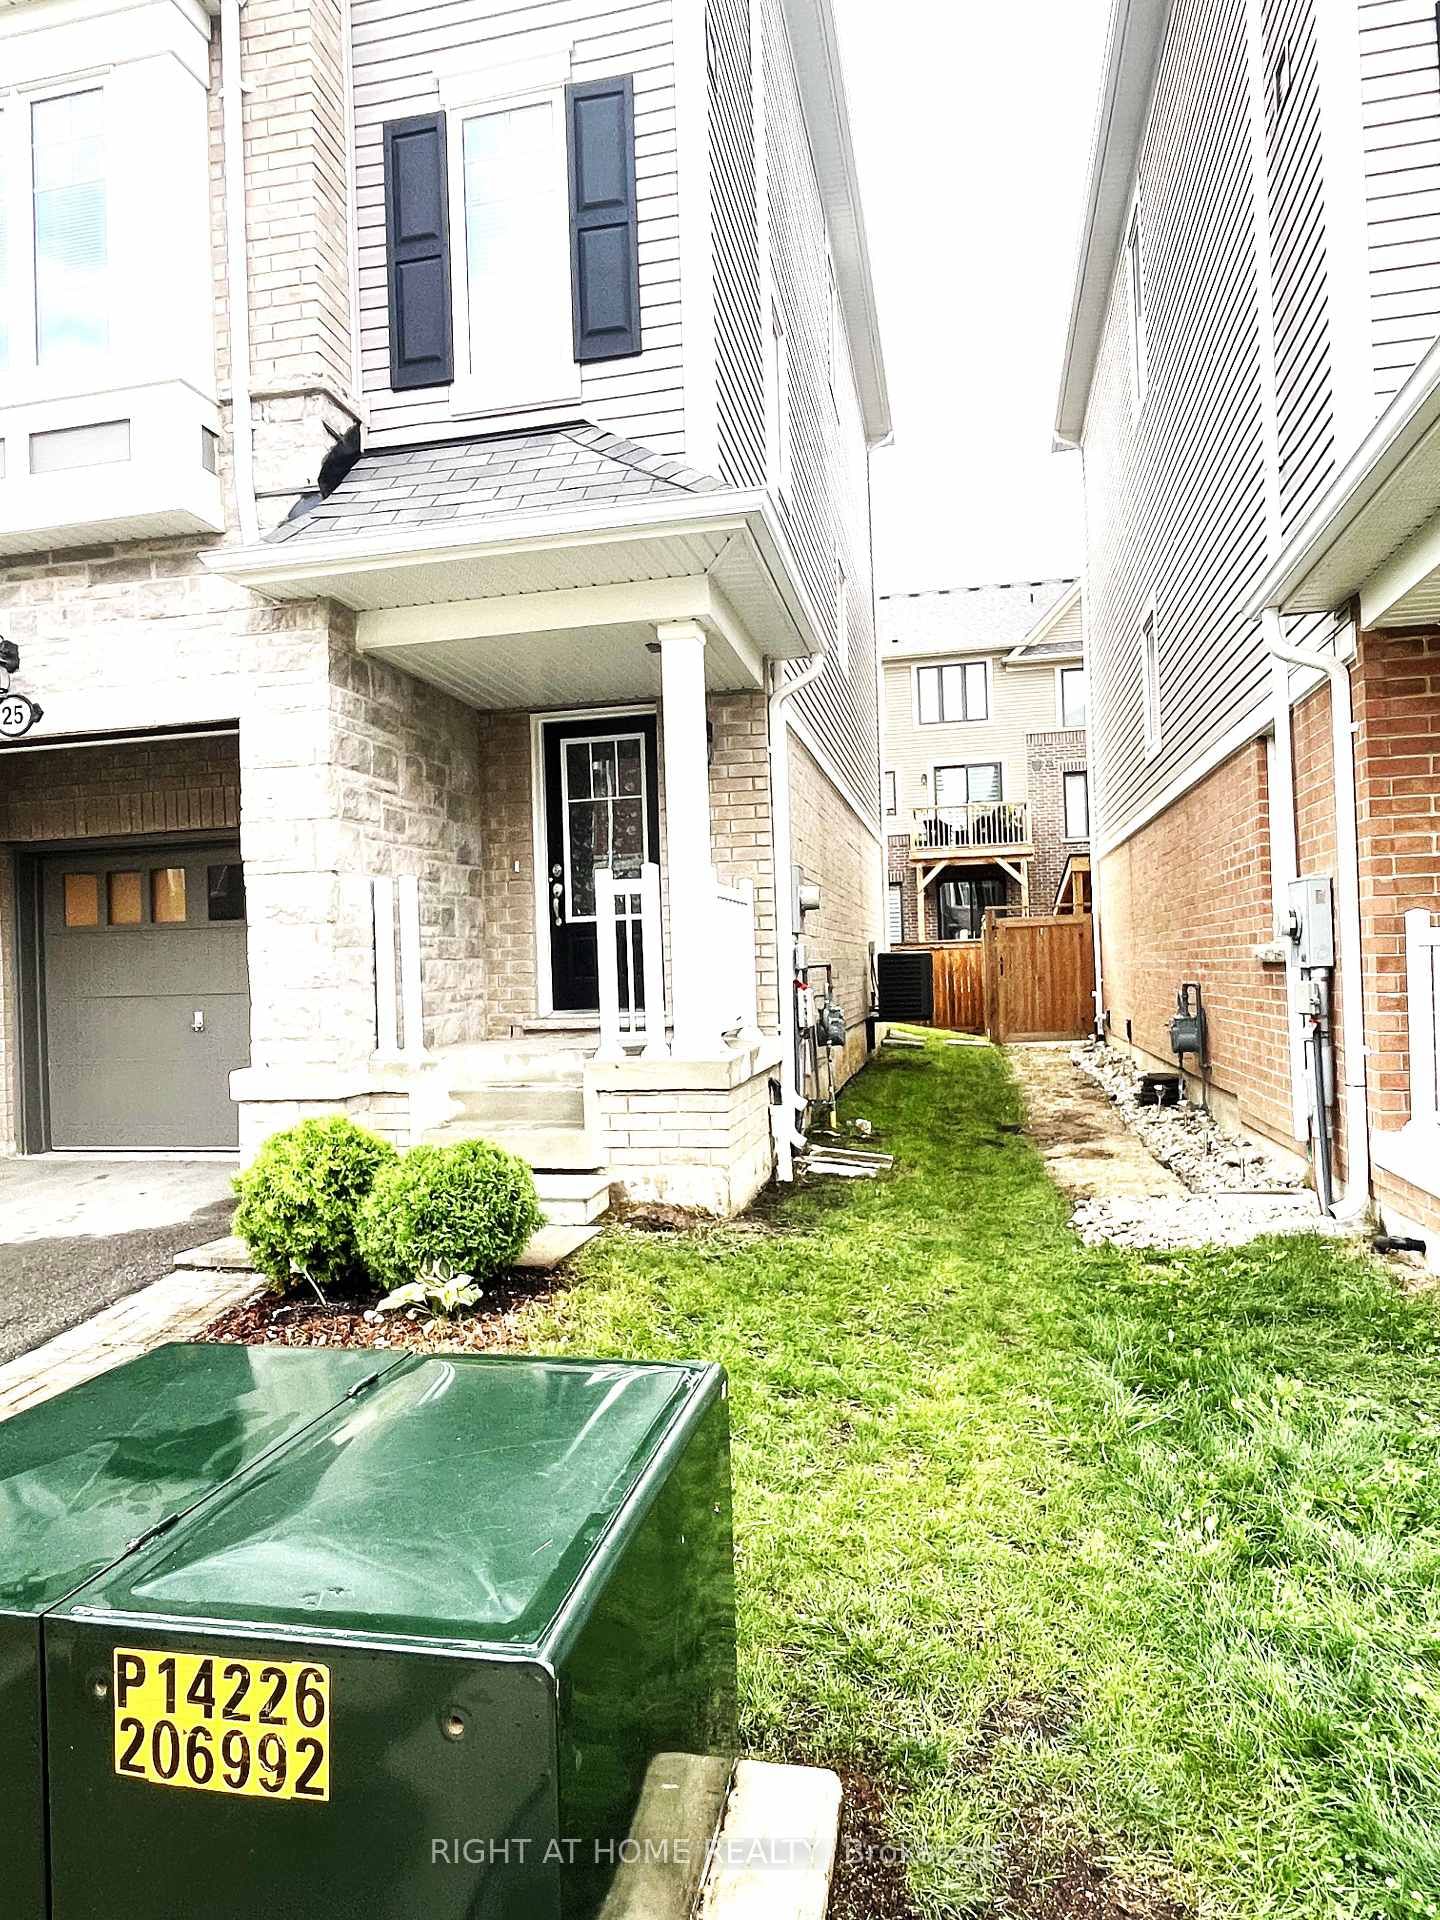
<-- style PDP --> 37 Cornerstone Drive, Hamilton - Att/Row/Twnhouse for lease for $2,700
  • for lease

37 Cornerstone Drive

Hamilton, Ontario, L8J 0A1 - Stoney Creek

$2,700

  • Neighbourhood

    Stoney Creek

  • Major Intersection

    OLD MUD STREET

  • Listed Since: 10 day(s)

  • Last update: 1 day(s) ago

Overview

  • Property Type

    Att/Row/Twnhouse, 2-Storey

  • Bedrooms

    3

  • Bathrooms

    3

  • Basement

    Full + Unfinished

  • Kitchen

    1

  • Total Parking

    3 (1 Attached Garage)

  • Lot Size

    24.7x100 (Feet)

  • Taxes

    n/a

  • Type

    Freehold

Property Description

Property description for 37 Cornerstone Drive, Hamilton

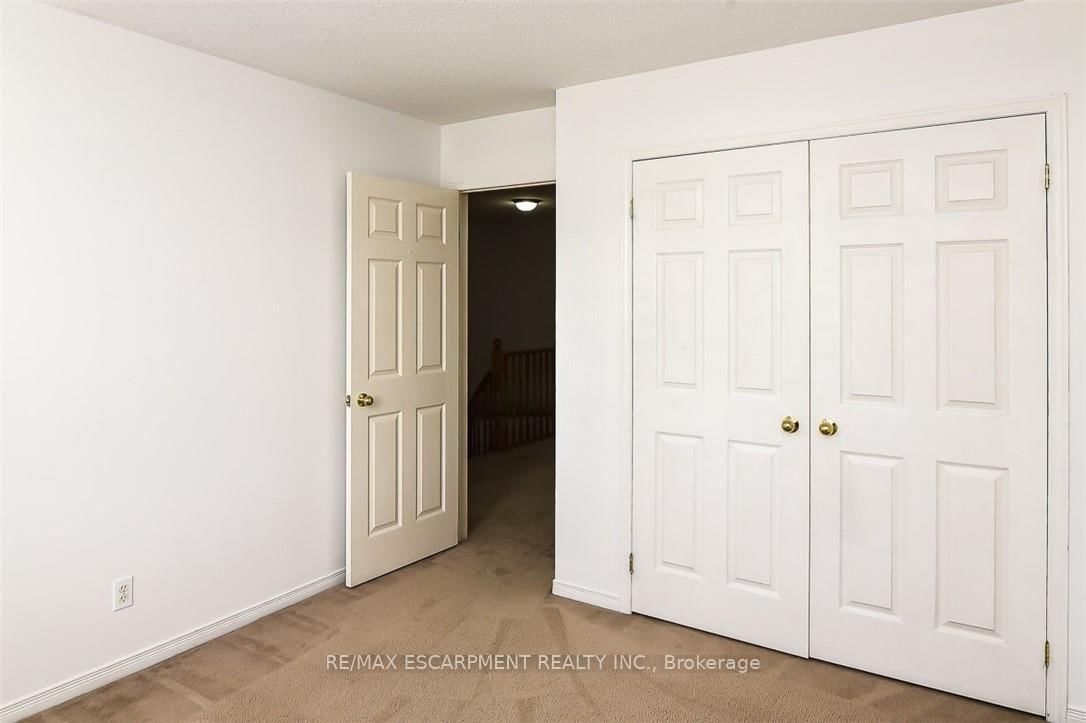
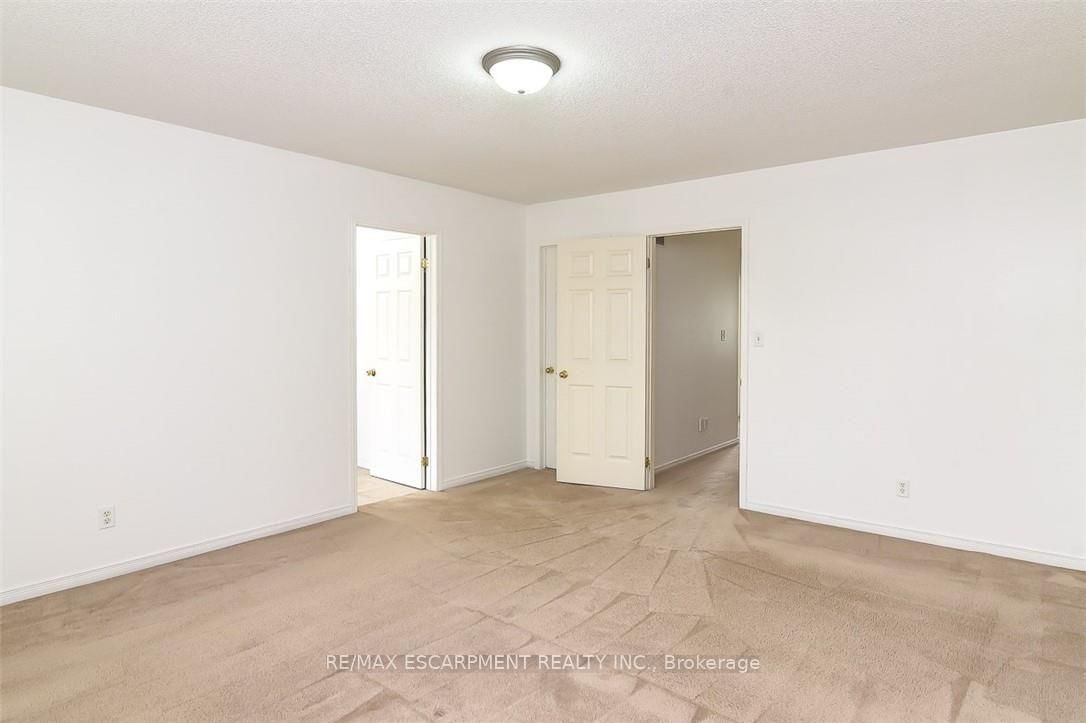
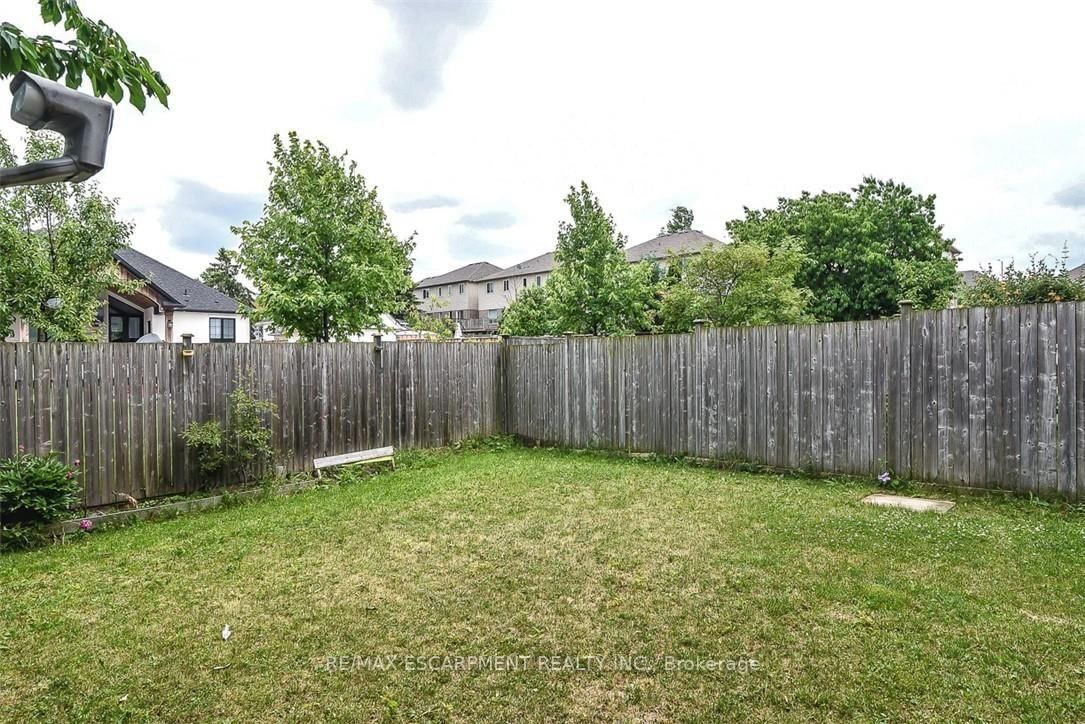
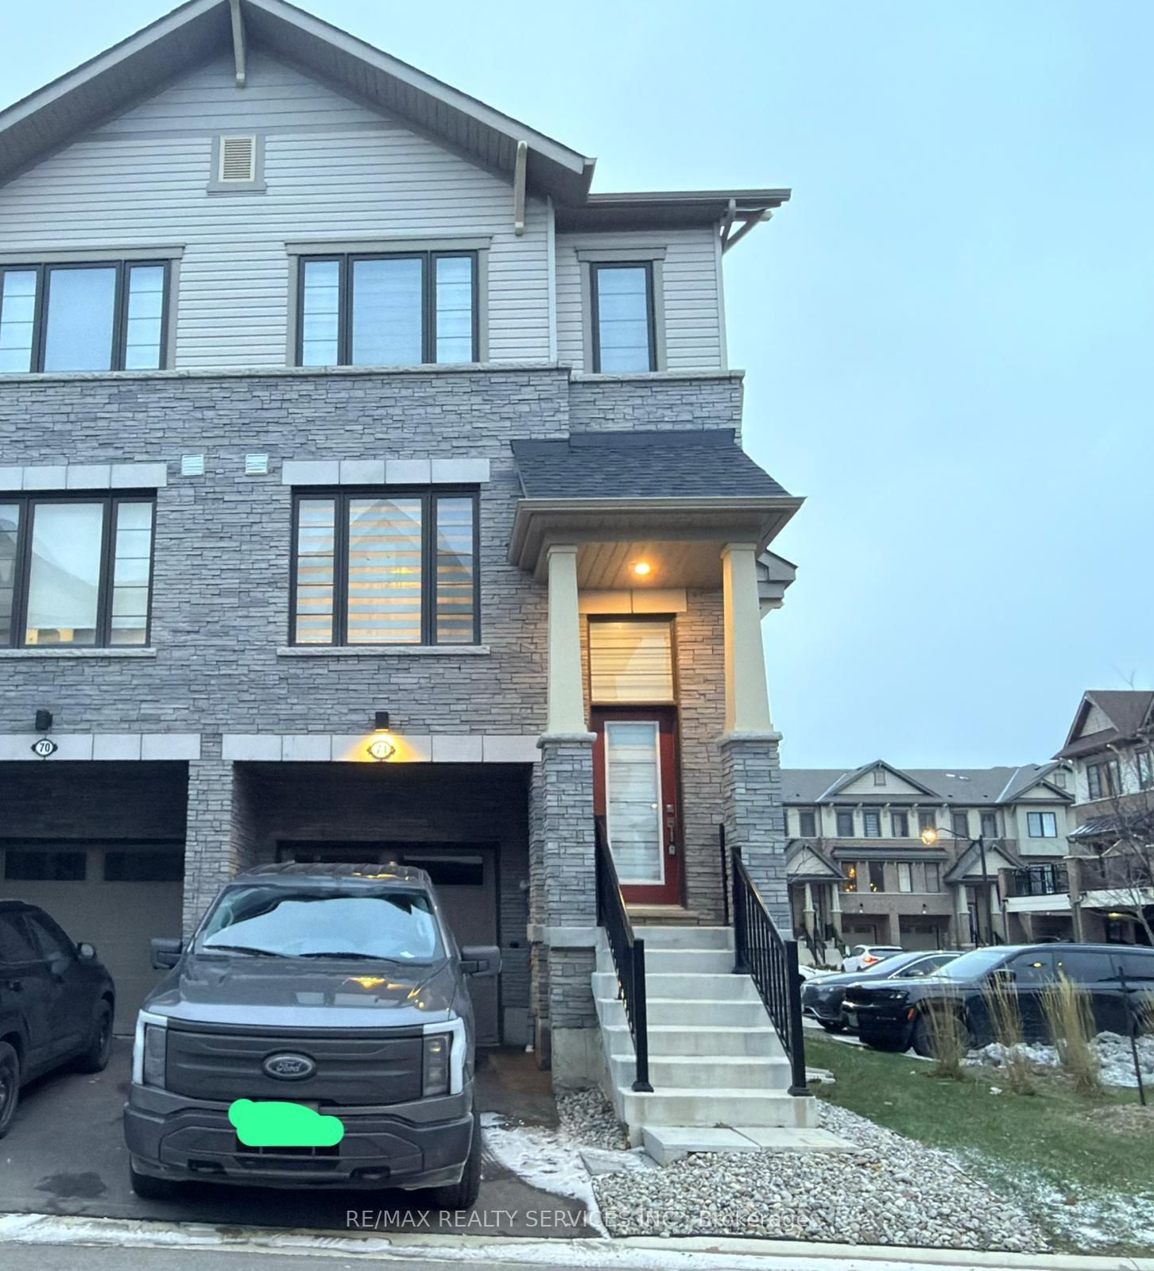
A very clean and spacious, 2 Storey freehold townhouse, 3 bedrooms, 3 washrooms, MBed with ensuite, double drive, 1.5 Garage and at wonderful location on quiet Street located on Stoney Creek Mountain. Easy access to highways, a great location for commuters. Close to shopping and other amenities. Available for lease immediately. Looking for A+++ Tenants. Tenant pays for all utilities & Hot Water Heater Rental. Application must include Rental Application, IDs, Equifax Credit report, employment letter and 3 Recent pay stubs as proof of income. All the Room Measurements taken at widest points. RSA

Listed by RE/MAX ESCARPMENT REALTY INC.

  • MLS #

    X13838628

  • Sq. Ft

    1100-1500

  • Sq. Ft. Source

    MLS

  • Lot Irregularities

    n/a

  • Year Built

    16-30

  • Pool

    None

  • Drive

    Available, Front Yard, Pvt Double

  • Garage

    Attached, 1 spaces

  • Total Parking

    3

  • Family Room

    N

  • Den

    N

  • Exterior

    Brick

  • Fireplace

    N

  • Roof

    Asphalt Shingle

  • Foundation

    Poured Concrete

  • Elevator

    N

  • Water View

    n/a

  • Laundry Level

    n/a

  • Heat

    Forced Air

  • A/C

    Central Air

  • Water

    Municipal

  • Water Supply

    n/a

  • Sewers

    Sewers

  • Central Vac

    N

  • Living

    4.57 x 3.51 ft Main level

  • Kitchen

    2.74 x 2.44 ft Main level

    Eat-In Kitchen

  • Dining

    2.44 x 2.44 ft Main level

  • Primary

    4.72 x 4.11 ft 2nd level

    5 Pc Ensuite

  • Br

    3.35 x 3.05 ft 2nd level

  • Br

    3.66 x 2.74 ft 2nd level

  • MLS #

    X13838628

  • Sq. Ft

    1100-1500

  • Sq. Ft. Source

    MLS

  • Lot Irregularities

    n/a

  • Year Built

    16-30

  • Pool

    None

  • Drive

    Available, Front Yard, Pvt Double

  • Garage

    Attached, 1 spaces

  • Total Parking

    3

  • Family Room

    N

  • Den

    N

  • Exterior

    Brick

  • Fireplace

    N

  • Roof

    Asphalt Shingle

  • Foundation

    Poured Concrete

  • Elevator

    N

  • Water View

    n/a

  • Laundry Level

    n/a

  • Heat

    Forced Air

  • A/C

    Central Air

  • Water

    Municipal

  • Water Supply

    n/a

  • Sewers

    Sewers

  • Central Vac

    N

  • Living

    4.57 x 3.51 ft Main level

  • Kitchen

    2.74 x 2.44 ft Main level

    Eat-In Kitchen

  • Dining

    2.44 x 2.44 ft Main level

  • Primary

    4.72 x 4.11 ft 2nd level

    5 Pc Ensuite

  • Br

    3.35 x 3.05 ft 2nd level

  • Br

    3.66 x 2.74 ft 2nd level

Thinking of Selling?

Find Out Your Home’s Value in Today’s Market!

No Email or Signup is required to view your home estimate.

estimate your home value

Contact Manoj Kukreja

Sales Representative,
Century 21 People’s Choice Realty Inc.,
Brokerage
(647) 576 - 2100

Manoj profile avatar

Thinking of Selling?

Find Out Your Home’s Value in Today’s Market!

No Email or Signup is required to view your home estimate.

estimate your home value

Contact Manoj Kukreja

Sales Representative, Century 21 People’s Choice Realty Inc., Brokerage
(647) 576 - 2100

Manoj profile avatar

Recent Sold Listings in Stoney Creek, Hamilton

Popular Cities